

Our Projects
Explore a selection of our house extensions, renovations and bespoke new build homes across Suffolk, Essex and the UK
Our work explores how thoughtful extensions, internal remodelling and carefully considered bespoke new build designs can create spaces that work better for the people who live in them.
Discover a selection of our residential projects below, from house renovations and two-storey extensions to barn conversions and bespoke new homes. Each project outlines the brief and the design services we provided.


House Extension & Complete Renovation
Brentwood, Essex
Two-storey side and single-storey rear extensions with extensive internal remodelling, creating a more connected family home.
Our involvement:
Concept design, planning application, construction and building regulations drawings, specifications, scope of works and tendering documentation.
Status:
Completed


Our involvement:
Concept design, planning application, construction and building regulations drawings, specifications, scope of works and tendering documentation.
Status:
Planning Approved
House Extension & Internal Remodelling
Cotswolds
Two-storey rear extension and link extension to new garage conversion, with internal remodelling and renovation to create a home for modern family living with generous bedrooms and a home office.


Interior Remodelling and Construction Details
Brentwood, Essex
Contemporary new build in the style of a barn conversion family home with timber cladding and metal roof, hidden gutters, open-plan living space and photography studio.
Our involvement:
Floor plans, elevations, interior and exterior 3D modelling, construction drawings, scope of works, exterior material specification.
Status:
Completed
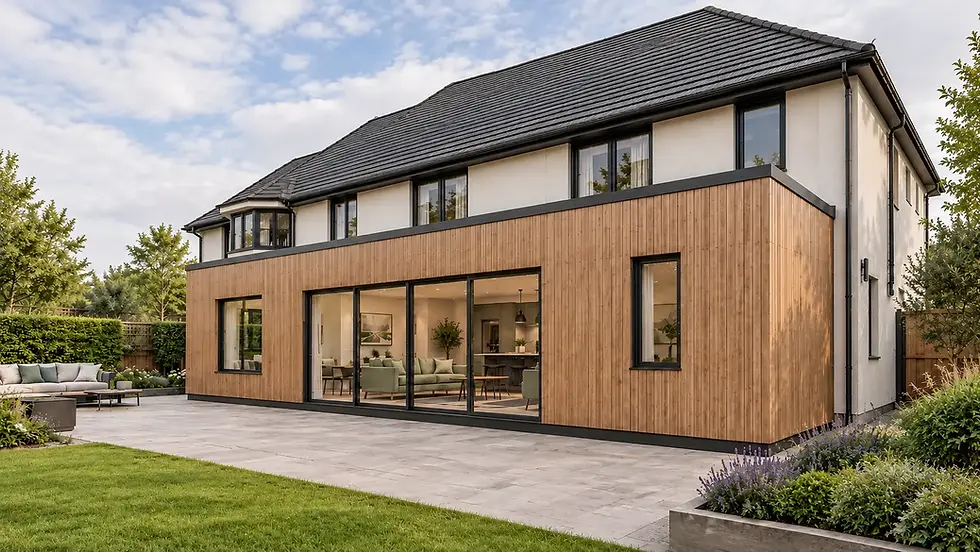


House Extensions & Internal Remodelling
Malvern, Worcestershire
Two-storey side extension and single storey rear extension, with interior remodelling and renovation throughout.
Our involvement:
Concept design, planning drawings and submission, construction and building regulations drawings, specifications, scope of works.
Status:
Completed


Garage Conversion & Extension
Worcestershire
Conversion and extension of separate garage for ancillary accommodation, with loft conversion for bedroom and bathroom space.
Our involvement:
Feasibility study, concept design, planning drawings, exterior materials selection, interior and exterior 3D visualisation.
Status:
Design Completed

House Extension & Internal Remodelling
Herefordshire
Single storey extension to create large open-plan ktichen diner with separate boot room and pantry. Remodelling first floor to increase bathrooms, and loft conversion for additional bedroom and en-suite.
Our involvement:
Concept and feasibility, detailed design and planning applications, construction and building regulations drawings.
Status:
Completed


House Extension & Renovation
Tostock, Suffolk
Single storey extension to create a spacious family hub, with separate living room, family room and boot room downstairs. Remodel the upstairs layout to create another e-suite bedroom, with large family bathroom.
Our involvement:
Concept and feasibility, detailed design and planning applications, construction and building regulations drawing, tendering, and design guardianship.
Status:
Completed


Bespoke New Build Home
Haute-Savoie
Bespoke new build family home with 5 bedrooms, sauna, office, kitchen-diner, and master suite. A large balcony and full height sliding doors take advantage of the beautiful views.
Our involvement:
Feasibility study, concept design, planning drawings, exterior materials selection, interior and exterior 3D visualisation.
Status:
Design Completed

Bespoke New Build Home
French Alps
Bespoke family Home in the French Alpes, with open-plan kitchen living and balcony on first floor and main bedrooms on ground floor. Basement ski room, storage and bunk room with en-suite.
Our involvement:
Feasibility study, concept design, planning drawings, exterior materials selection, interior and exterior 3D visualisation.
Status:
Planning Approved
Bespoke New Build Home
Haute-Savoie
Bespoke new build family home with 5 bedrooms, sauna, office, kitchen-diner, and master suite. A large balcony and full height sliding doors take advantage of the beautiful views.
Our involvement:
Feasibility study, concept design, planning drawings, exterior materials selection, interior and exterior 3D visualisation.
Status:
Design Completed
Bespoke New Build Home
French Alps
Bespoke family Home in the French Alpes, with open-plan kitchen living and balcony on first floor and main bedrooms on ground floor. Basement ski room, storage and bunk room with en-suite.
Our involvement:
Feasibility study, concept design, planning drawings, exterior materials selection, interior and exterior 3D visualisation.
Status:
Planning Approved
View a selection of visuals from more of our projects


Areas we Cover
Based in Monks Eleigh, we cover Suffolk and North Essex including Sudbury, Lavenham, Long Melford, Bury St. Edmunds, Hadleigh, Ipswich and Colchester.
We also accept commissions across the country and beyond. If you are not local to us please get in touch to discuss your project and find out about our services.


D.Morris Design Ltd.