

Our Services
From initial ideas to detailed construction drawings, we help you plan, design and build a home that works for you.
Our services can be delivered as a complete design package or tailored to a specific stage of your project. We adapt our involvement to suit your needs — whether you require early design guidance or full technical support through to construction.
Find out more about the architectural design services we offer below. You can also get in touch to discuss your project and get personalised advice on the best service for you.

Home Transformations
See how our designs transform existing homes
Side & Rear Extensions with Extensive Remodelling
Side and rear extensions, extensive internal remodelling and renovation throughout transform this family home. The design creates a spacious kitchen, dining and living area with a stronger connection to the garden, while updated exterior finishes bring a cohesive, contemporary feel.
Before

Proposed Design

Two-Storey Side & Rear Extensions with Extensive Remodelling
A two-storey side and single-storey rear extension transform this home, creating a generous open-plan kitchen-dinder, games room and cinema room, and a master bedroom suite. Remodelling and renovation throughout bring the home together while retaining its original character.
Before

Proposed Design


01
Feasibility and Concept Design
Every project begins with a clear understanding of what is achievable. At this stage, we assess your property, brief, and objectives to explore design opportunities and identify potential constraints. Early advice allows informed decisions before progressing to a full planning application.
This stage may include:
-
Initial design advice and feasibility studies
-
Layout options and space planning
-
Design concepts tailored to your brief
-
Early guidance on planning constraints

02
Detailed Design and Planning Drawings
We prepare clear, accurate planning drawings to support residential planning applications and manage the process with care and attention. Our proposals are developed to reflect both your requirements and local planning policy, helping to give your application the strongest possible foundation.
This stage may include:
-
Existing and proposed planning drawings
-
Site plans, elevations and sections
-
Design & Access statements
-
Planning submission and support
-
Internal and external visualisations

03
Construction and Building Regulations Drawings
Once planning permission has been granted, we will prepare detailed technical drawings to support the construction phase. These drawings are suitable for building regulation approval and for use by contractors when pricing and building the project, ensuring the design intent is clearly communicated.
This stage may include:
-
Detailed construction drawings
-
Building regulations approval packages
-
Technical plans and sections
-
Drawings for accurate
-
contractor pricing

04
Tendering and
Design Delivery
We take your project from detailed design into construction, preparing specifications, a scope of works and a schedule of finishes. We then manage the tendering process to help you compare quotations and choose a suitable contractor. During construction, we offer design guardianship; reviewing key details, materials and proposed changes to help keep the finished result true to your agreed design.
This stage may include:
-
Specification and schedule of finishes
-
Scope of works
-
Tendering
-
Design guardianship
-
Site visits


3D Visualisation
Plans show the layout. Our 3D visualisations bring it to life, helping you understand the spaces, explore materials and finishes, and picture your home before building begins. Make confident decisions, reduce the risk of costly changes during construction, and clearly communicate your proposals to support planning applications.
Interior 3D Visualisation
Understand how your home’s spaces will look, feel and connect before construction begins. Our interior visualisations help you explore layouts, window arrangements, materials and finishes, making it easier to judge proportions, refine the details and choose what works for you.
The Drawing

The 3D Visual

Exterior 3D Visualisation
See how your proposed extension, renovation or new home will sit within its surroundings. Our exterior visualisations help you explore materials, roof forms, glazing and architectural details, giving you a clearer picture of the design and supporting planning applications.
The Drawing
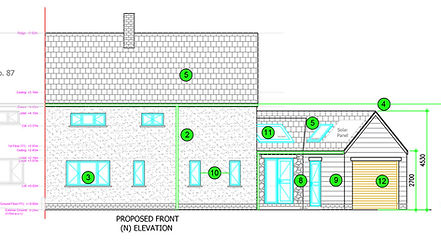
The 3D Visual

View a selection of our interior and Exterior 3D Visualisation


Areas we Cover
Based in Monks Eleigh, we cover Suffolk and North Essex including Sudbury, Lavenham, Long Melford, Bury St. Edmunds, Hadleigh, Ipswich and Colchester.
We also accept commissions across the country and beyond. If you are not local to us please get in touch to discuss your project and find out about our services.


D.Morris Design Ltd.